BALLARAT CENTRAL ADDITIONS
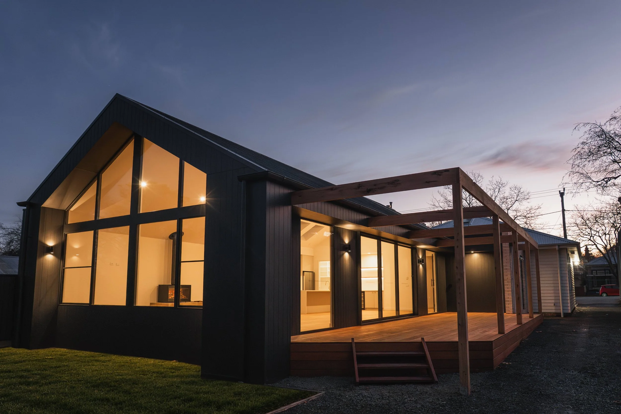
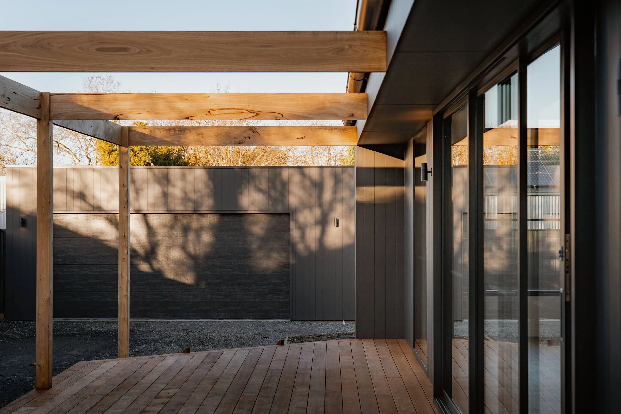
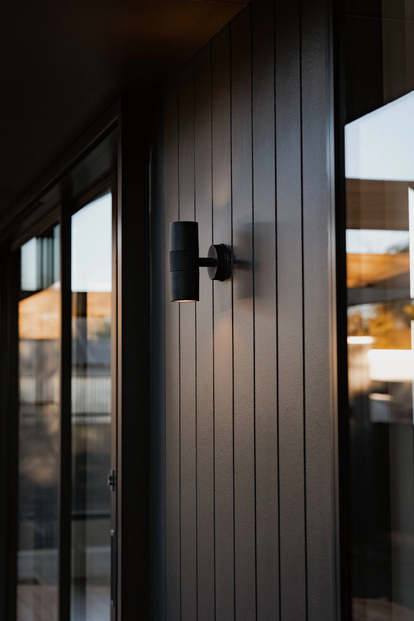
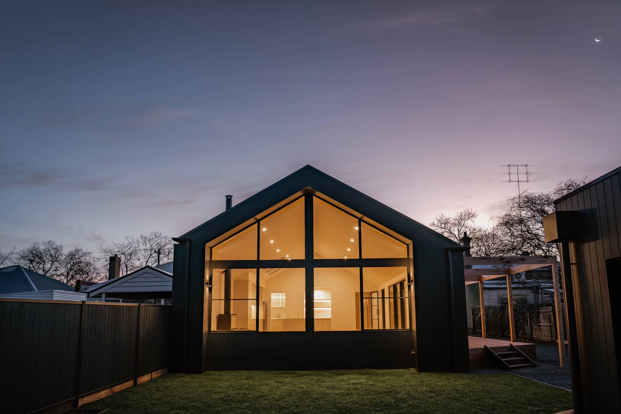
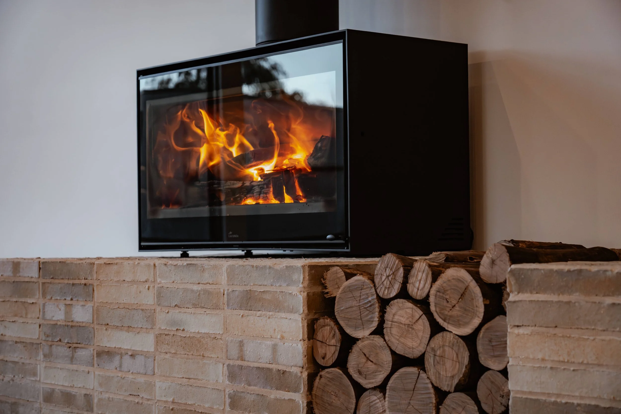
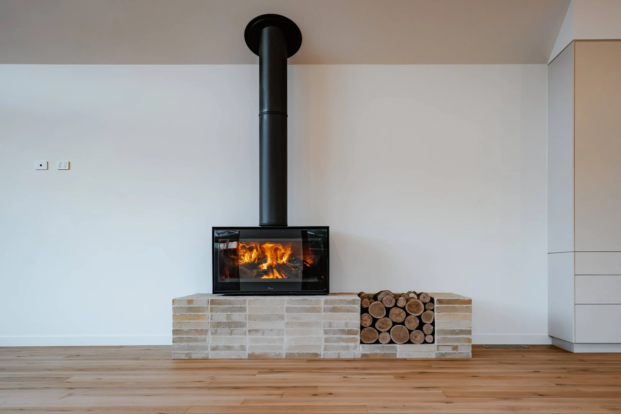
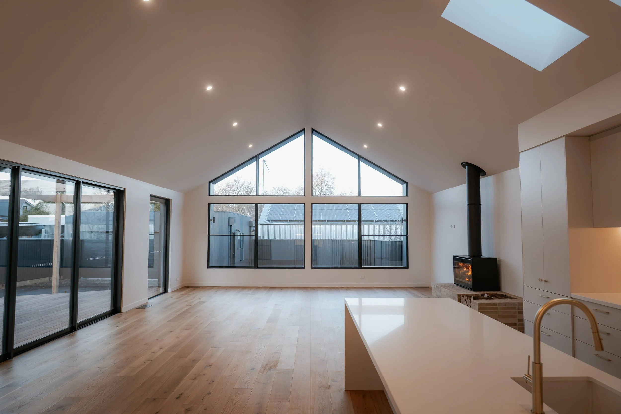
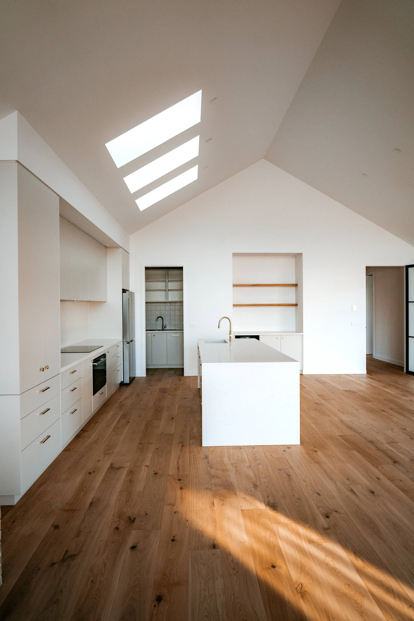
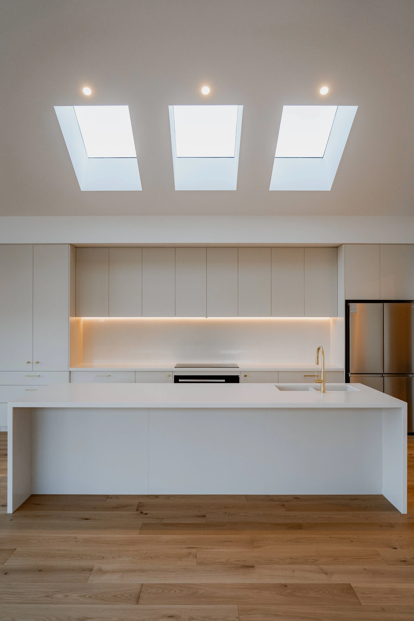
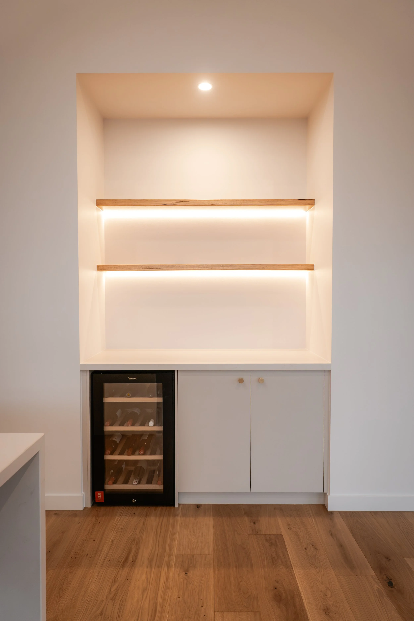
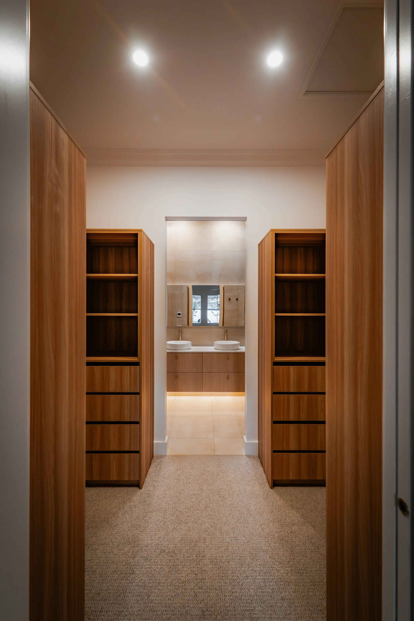
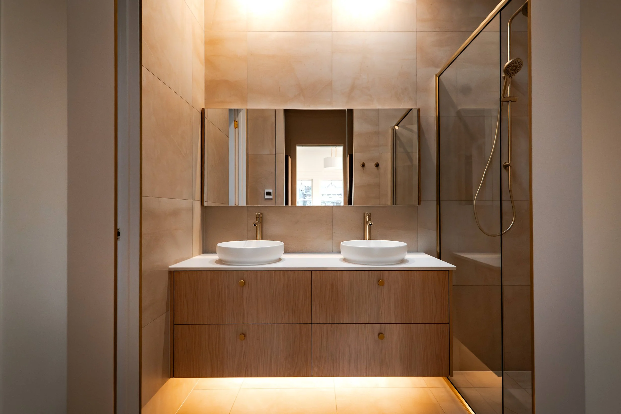
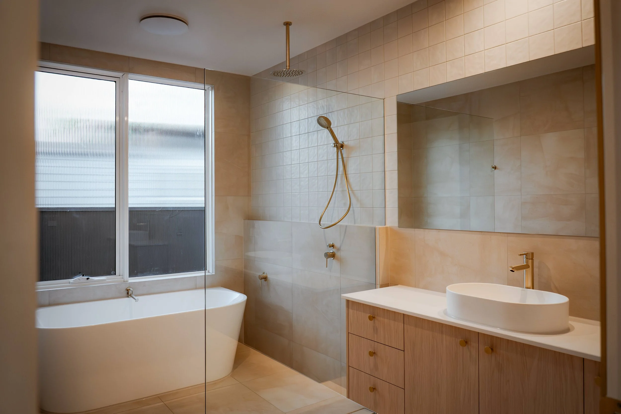
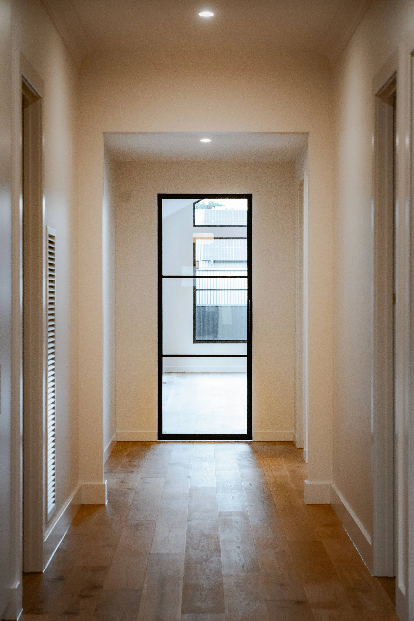
An extension to a heritage residence in Ballarat Central, the project brief included upgrades to the existing residence, a new garage, deck and extension is proposed to the rear. The extension includes an open plan living area, bathroom and laundry. The design maximises solar orientation and passive design principles. Another successful project with the Rhys Otto Constructions team.
Project type: Alterations and additions to an existing residence
Client: Private
Stage: Completed (2026)
Builder: Rhys Otto Constructions (ROC)
Size: 127m2 addition
Photos: Seaker Films (Dylan Ridsdale)